
Description
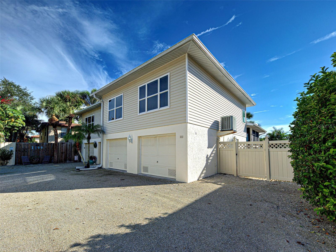
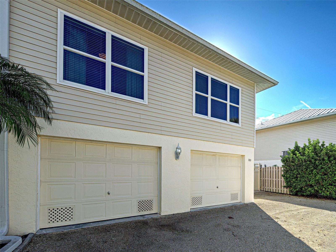
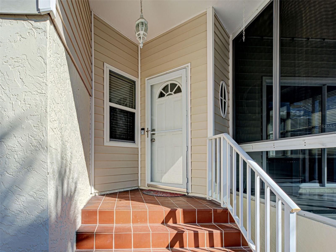
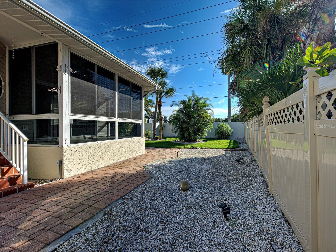
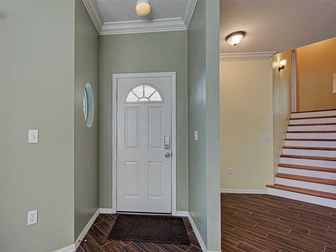
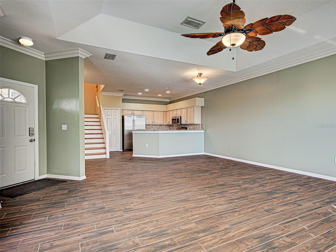
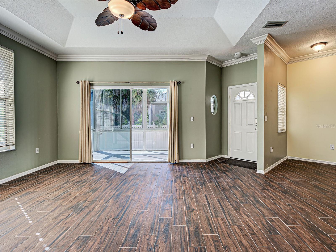
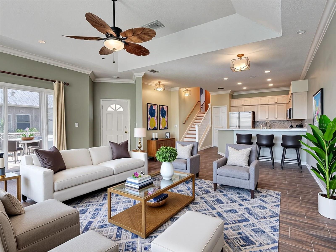
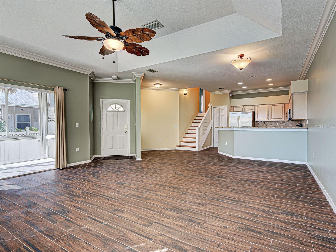
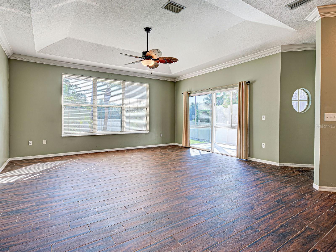
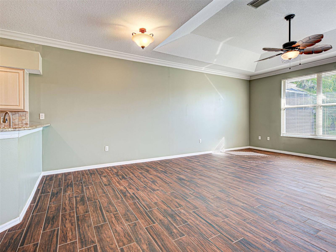
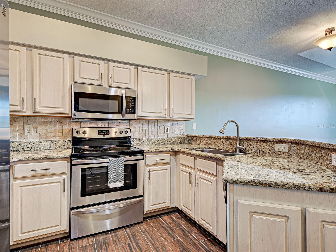
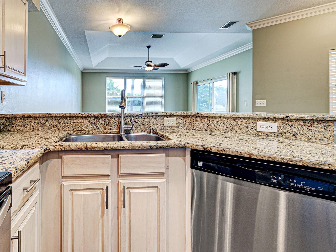
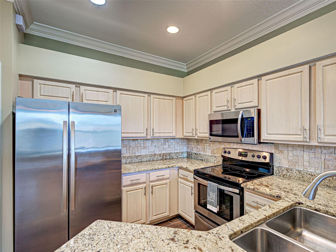
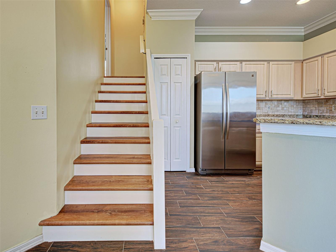
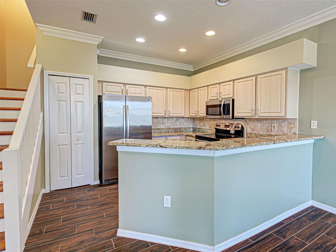
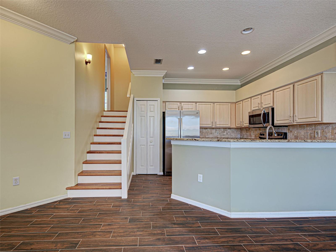
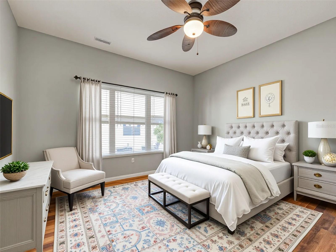
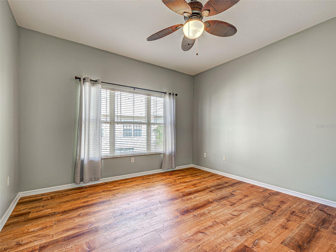
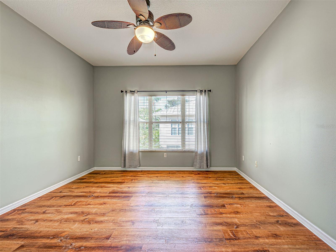
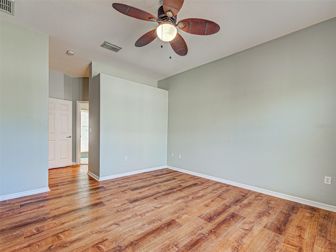
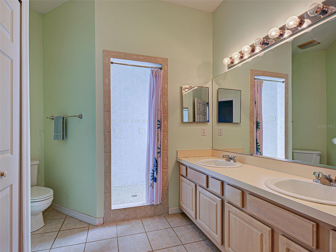
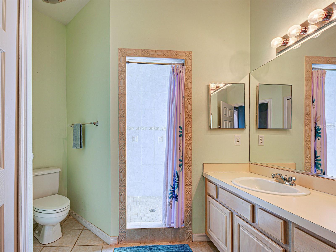
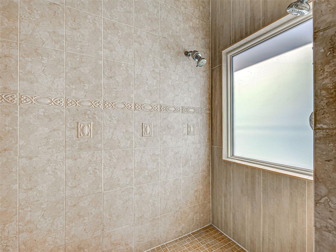
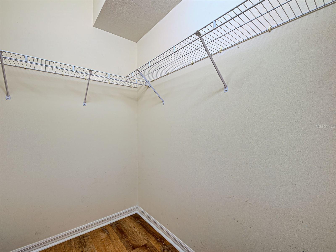
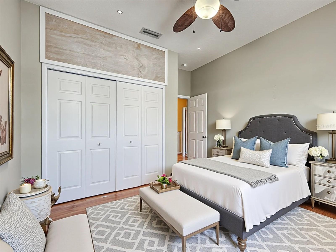
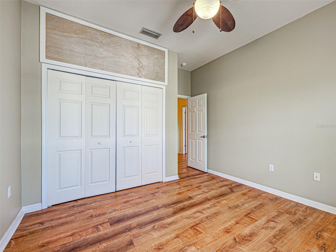
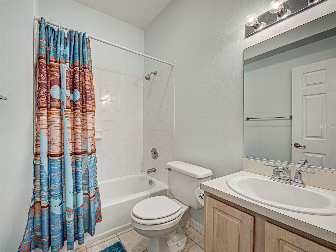
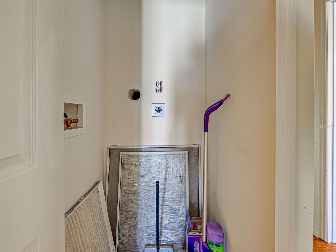
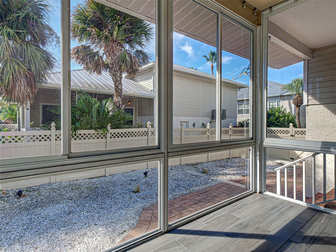
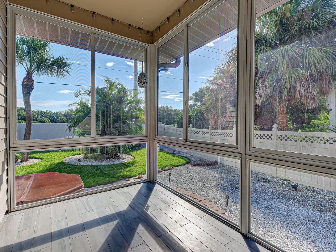
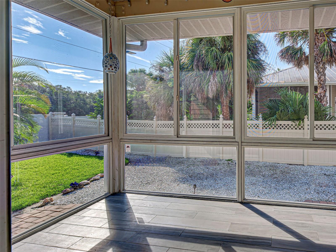
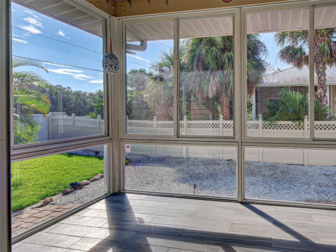
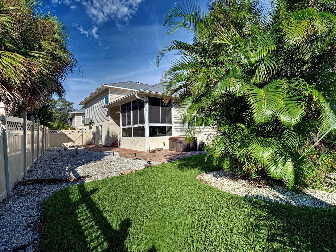
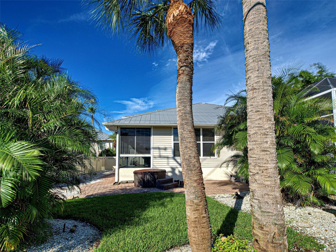
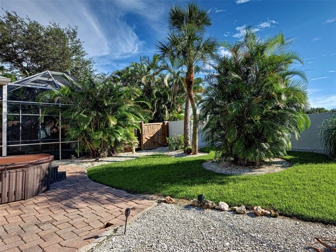
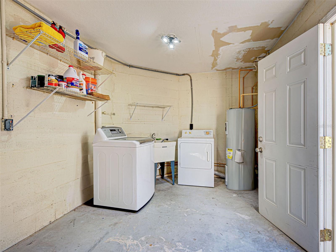
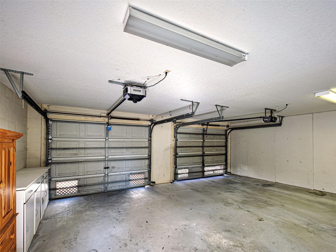
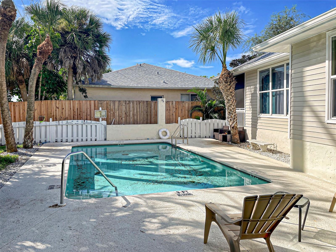
One or more photo(s) has been virtually staged. Welcome to this light-filled, beautifully maintained 2-bedroom, 2-bath townhome in the highly desirable Town-End Shores community of Osprey. With LOW HOA FEES $150.00 PER MONTH and GROUND MAINTENANCE INCLUDED IN FEE this townhouse is designed for comfortable living and easy entertaining, the open-concept main level features a spacious living room, dining area, and a bright Florida room with sliding glass doors that fill the home with natural light. The stunning kitchen showcases granite countertops, contemporary cabinets, Stainless Steel Appliances and space for gathering with family and friends. Architectural details including tray ceilings, crown molding, and 9-foot ceilings add elegance, while wood-look tile and luxury vinyl plank flooring provide beauty and durability throughout. Upstairs, you'll find two bedrooms, including a spacious primary suite with a walk-in closet. A rare bonus for a townhome, the attached two-car garage offers ample room for vehicles, storage, and hobbies. Residents enjoy access to the community pool, perfect for cooling off on warm Florida days or relaxing poolside. Ideally located just minutes from world-renowned Gulf beaches, shopping, restaurants, Oscar Scherer State Park, and the Legacy Trail, this home offers the best of Florida's outdoor lifestyle. Whether you're searching for a full-time residence, a winter getaway, or an investment opportunity, this move-in-ready townhome is one you won't want to miss. Schedule your private showing today!
Details
| MLS # | N6140508 |
|---|---|
| Listing Type | For Sale |
| Style | Town House |
| HOA Dues | $450 |
| Sub-Type | For-sale |
| Status | Active |
| Year | 1999 |
| Days On Site | 340 |
| Listing Provided By | RE/MAX ALLIANCE GROUP | Kimberly Werla, PA |
Features
| Bed(s) | 2 |
|---|---|
| Bath(s) | 2 Total |
| SQ Feet | 1,165 |
| Garage | 2 |
| Story(s) | 2 |
| Zoning | RMF2 |
| Acreage | 0.10 |
Taxes
| Property | 2578 |
|---|
Area Information
| State | FL |
|---|---|
| County | Sarasota |
| City | OSPREY |
| Zip Code | 34229 |
| Area | 34229 Osprey |
| Subarea | Towns End Shores |
| Community Name | TOWNS END SHORES |
| School District | Venice Senior High |
| Elementary School | Laurel Nokomis Elementary |
| High School | Venice Senior High |
Request a showing
Request a showing
 Listings courtesy of Stellar MLS as distributed by MLS GRID.Based on information submitted to the MLS GRID as of August 22, 2026 at 2:10:40 AM PDT All data is obtained from various sources and may not have been verified by broker or MLS GRID. Supplied Open House Information is subject to change without notice. All information should be independently reviewed and verified for accuracy. Properties may or may not be listed by the office/agent presenting the information. The Digital Millennium Copyright Act of 1998, 17 U.S.C. § 512 (the “DMCA”) provides recourse for copyright owners who believe that material appearing on the Internet infringes their rights under U.S. copyright law. If you believe in good faith that any content or material made available in connection with our website or services infringes your copyright, you (or your agent) may send us a notice requesting that the content or material be removed, or access to it blocked. Notices must be sent in writing by email to DMCAnotice@MLSGrid.com. “The DMCA requires that your notice of alleged copyright infringement include the following information: (1) description of the copyrighted work that is the subject of claimed infringement; (2) description of the alleged infringing content and information sufficient to permit us to locate the content; (3) contact information for you, including your address, telephone number and email address; (4) a statement by you that you have a good faith belief that the content in the manner complained of is not authorized by the copyright owner, or its agent, or by the operation of any law; (5) a statement by you, signed under penalty of perjury, that the information in the notification is accurate and that you have the authority to enforce the copyrights that are claimed to be infringed; and (6) a physical or electronic signature of the copyright owner or a person authorized to act on the copyright owner’s behalf. Failure to include all of the above information may result in the delay of the processing of your complaint.
Contact
Learn More About This Property

| State | FL |
|---|---|
| County | Sarasota |
| City | OSPREY |
| Zip Code | 34229 |
| Area | 34229 Osprey |
| Subarea | Towns End Shores |
| Community Name | TOWNS END SHORES |
| School District | Venice Senior High |
| Elementary School | Laurel Nokomis Elementary |
| High School | Venice Senior High |
Listings courtesy of Stellar MLS as distributed by MLS GRID.Based on information submitted to the MLS GRID as of All data is obtained from various sources and may not have been verified by broker or MLS GRID. Supplied Open House Information is subject to change without notice. All information should be independently reviewed and verified for accuracy. Properties may or may not be listed by the office/agent presenting the information. The Digital Millennium Copyright Act of 1998, 17 U.S.C. § 512 (the “DMCA”) provides recourse for copyright owners who believe that material appearing on the Internet infringes their rights under U.S. copyright law. If you believe in good faith that any content or material made available in connection with our website or services infringes your copyright, you (or your agent) may send us a notice requesting that the content or material be removed, or access to it blocked. Notices must be sent in writing by email to DMCAnotice@MLSGrid.com. “The DMCA requires that your notice of alleged copyright infringement include the following information: (1) description of the copyrighted work that is the subject of claimed infringement; (2) description of the alleged infringing content and information sufficient to permit us to locate the content; (3) contact information for you, including your address, telephone number and email address; (4) a statement by you that you have a good faith belief that the content in the manner complained of is not authorized by the copyright owner, or its agent, or by the operation of any law; (5) a statement by you, signed under penalty of perjury, that the information in the notification is accurate and that you have the authority to enforce the copyrights that are claimed to be infringed; and (6) a physical or electronic signature of the copyright owner or a person authorized to act on the copyright owner’s behalf. Failure to include all of the above information may result in the delay of the processing of your complaint.
