
Description
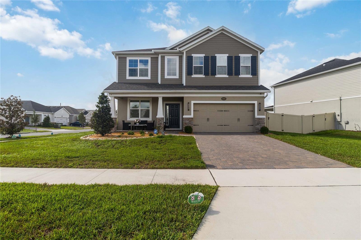
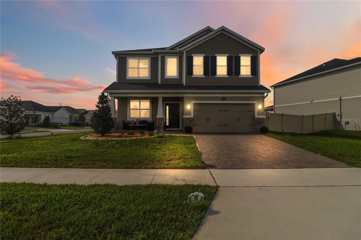
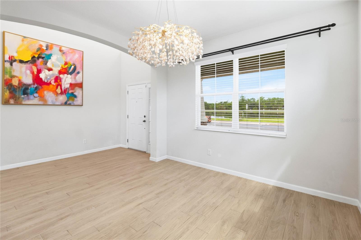
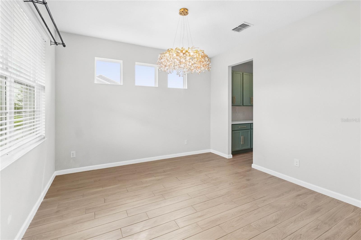
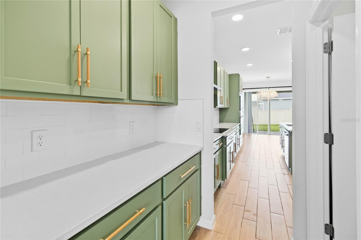
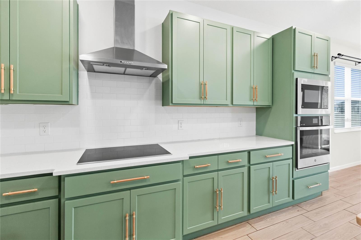
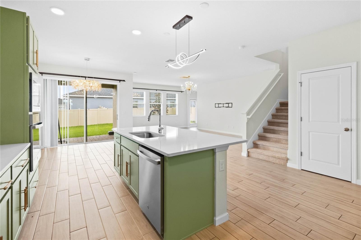
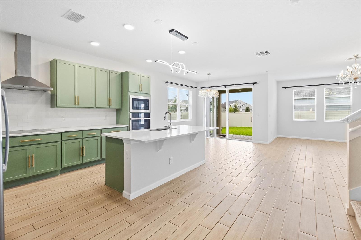
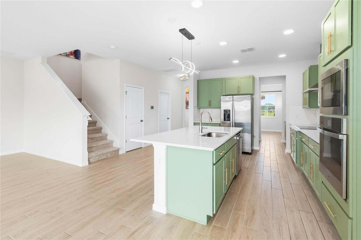
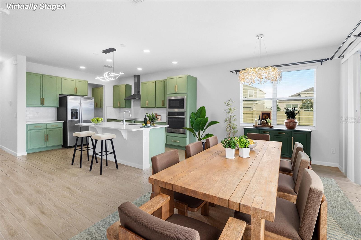
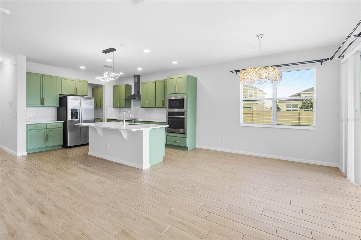
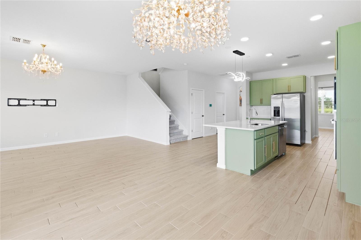
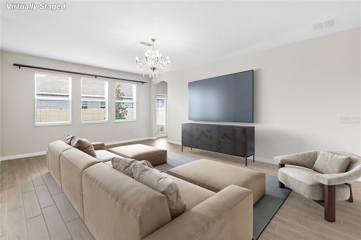
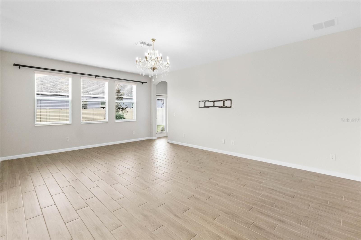
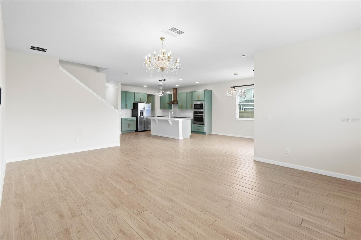
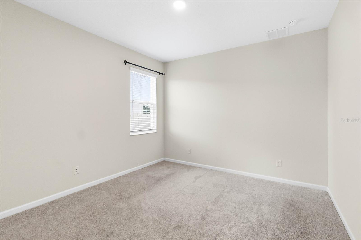
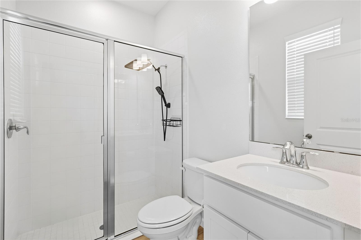
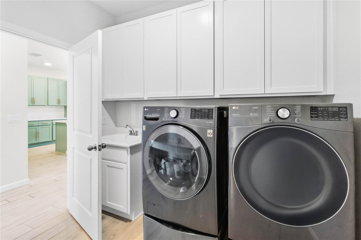
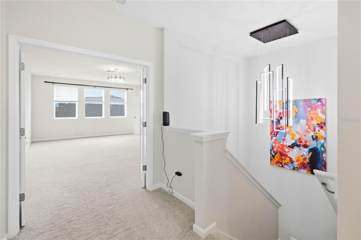
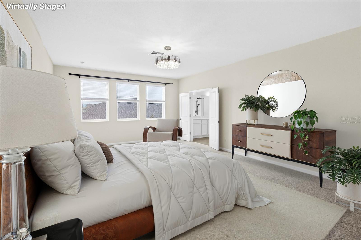
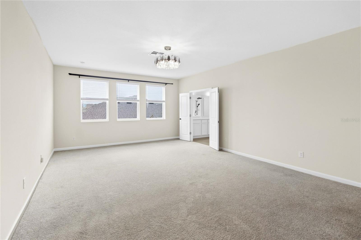
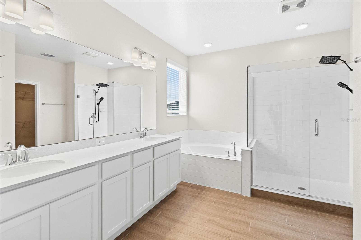
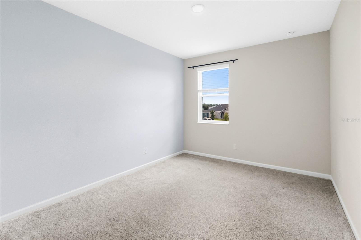
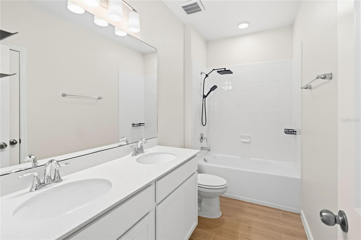
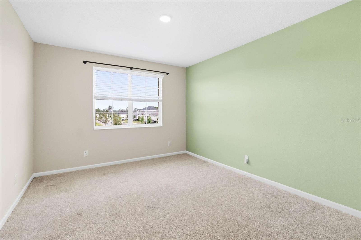
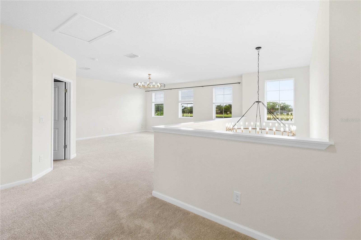
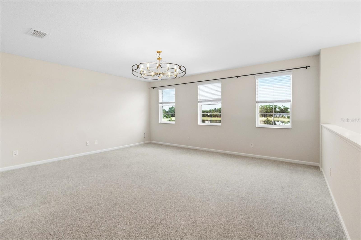
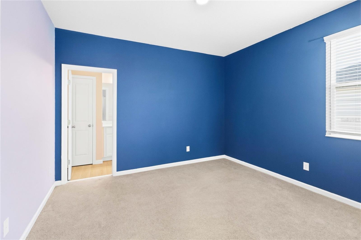
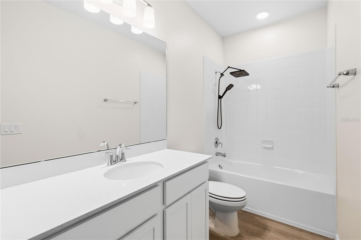
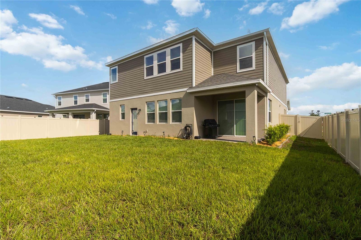
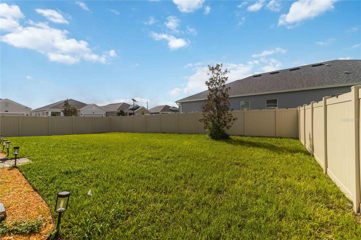
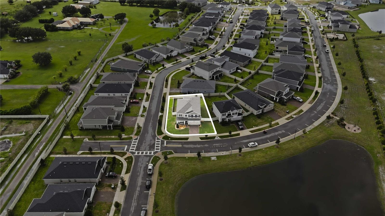
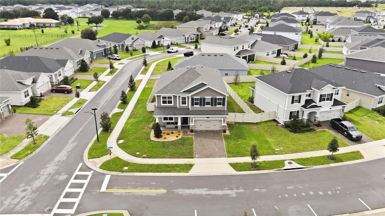
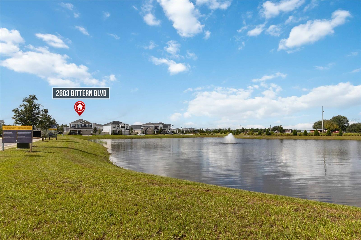
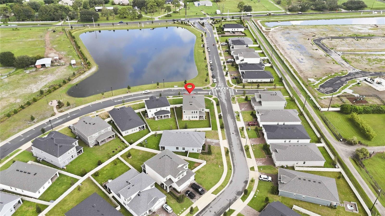
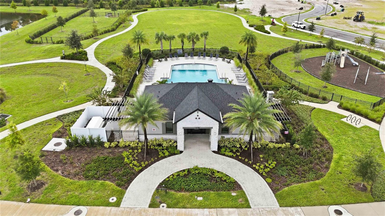
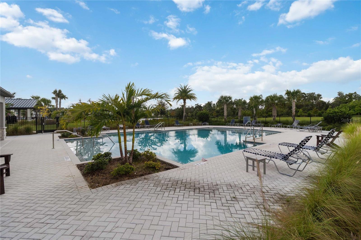
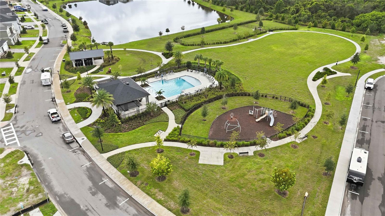
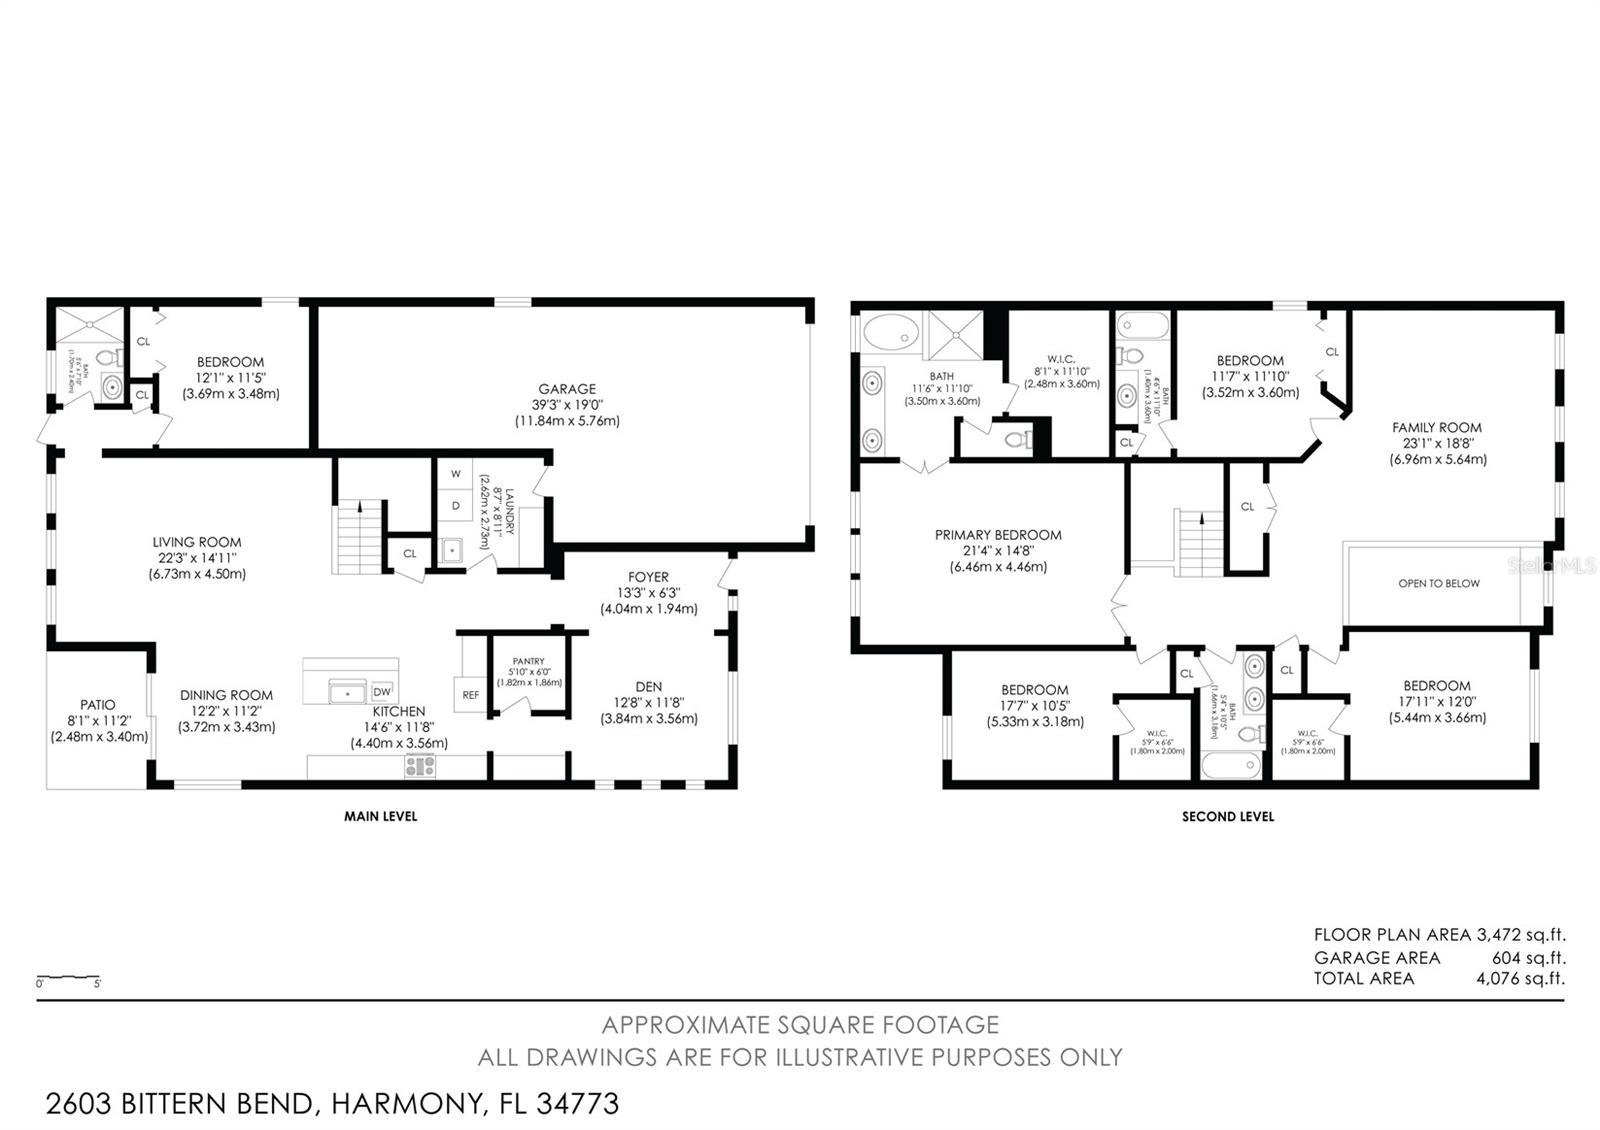
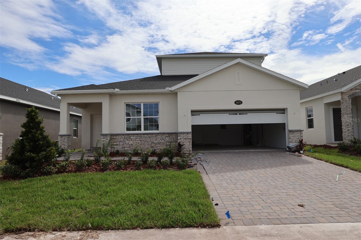
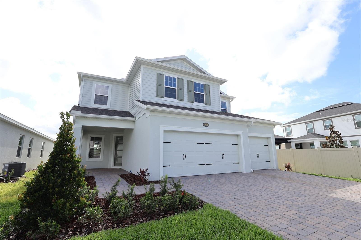
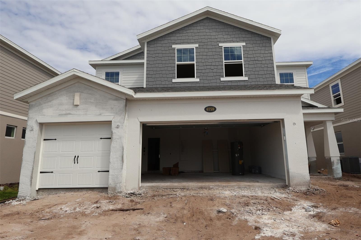
Virtually Staged. Premium fountain water views, an exceptional corner homesite, and over 3,500 square feet of thoughtfully designed living space come together in this impressive 5-bedroom, 4-bath Sonoma floor plan in Bay Lake Farms. Set on one of the community's most desirable homesites, this property offers enhanced privacy, surrounding green space, a wider street setting, and convenient additional guest parking. A 3-car garage with professionally finished epoxy flooring and a newly installed lush lawn create an impressive first impression. Inside, the light-filled open floor plan connects the kitchen, breakfast nook, and living room for easy everyday living and entertaining. The kitchen features upgraded appliances, generous storage, and a sleek, functional design. Upgraded lighting, a whole-home water softening system, and dedicated drinking-water filtration add thoughtful comfort throughout. The main floor includes a bedroom and full bath, while upstairs offers a spacious loft and remaining bedrooms, including a generous primary suite with dual vanities, separate tub and shower, and walk-in closet. The laundry area includes a front-load washer with an additional pedestal washer, plus a dryer with lower storage pedestal. Outside, the fully fenced backyard features a covered porch and abundant space to create a personalized outdoor retreat. Additional peace of mind comes from an ADT security system and Terminix in-ground termite protection with annual professional service. Bay Lake Farms offers a community pool, clubhouse, and playground, with convenient access to St. Cloud lakes, dining, shopping, recreation, and everyday amenities. With its fountain water view, corner-lot privacy, wider street setting, 3-car garage, generous outdoor space, and thoughtful upgrades, this home offers a combination that is difficult to replicate within the community. Mortgage savings may be available for buyers of this listing.
Details
| MLS # | O6439177 |
|---|---|
| Listing Type | For Sale |
| Style | House |
| HOA Dues | $125 |
| Sub-Type | For-sale |
| Status | Active |
| Year | 2025 |
| Days On Site | 41 |
| Listing Provided By | REDFIN CORPORATION | Trevin Perez |
Features
| Bed(s) | 5 |
|---|---|
| Bath(s) | 4 Total |
| SQ Feet | 3,558 |
| Garage | 3 |
| Story(s) | 2 |
| Zoning | 01 |
| Acreage | 0.21 |
Taxes
| Property | 1679 |
|---|
Area Information
| State | FL |
|---|---|
| County | Osceola |
| City | ST CLOUD |
| Zip Code | 34773 |
| Area | 34773 St Cloud (Harmony) |
| Community Name | BAY LAKE FARMS AT ST CLOUD |
| School District | Harmony High |
| Elementary School | Harmony Community School (K-5) |
| High School | Harmony High |
| Listing VS Median (in BAY LAKE FARMS AT ST CLOUD) | |
Price: $640,000 low | high Med: $529,990 sqft: 3,558 low | high Med: 3,138 $ / sqft: $180 low | high Med: $169 On site: 41 low | high Med: 2 | |
Market Activity 34773
Request a showing
Request a showing
 Listings courtesy of Stellar MLS as distributed by MLS GRID.Based on information submitted to the MLS GRID as of October 15, 2026 at 2:53:34 PM PDT All data is obtained from various sources and may not have been verified by broker or MLS GRID. Supplied Open House Information is subject to change without notice. All information should be independently reviewed and verified for accuracy. Properties may or may not be listed by the office/agent presenting the information. The Digital Millennium Copyright Act of 1998, 17 U.S.C. § 512 (the “DMCA”) provides recourse for copyright owners who believe that material appearing on the Internet infringes their rights under U.S. copyright law. If you believe in good faith that any content or material made available in connection with our website or services infringes your copyright, you (or your agent) may send us a notice requesting that the content or material be removed, or access to it blocked. Notices must be sent in writing by email to DMCAnotice@MLSGrid.com. “The DMCA requires that your notice of alleged copyright infringement include the following information: (1) description of the copyrighted work that is the subject of claimed infringement; (2) description of the alleged infringing content and information sufficient to permit us to locate the content; (3) contact information for you, including your address, telephone number and email address; (4) a statement by you that you have a good faith belief that the content in the manner complained of is not authorized by the copyright owner, or its agent, or by the operation of any law; (5) a statement by you, signed under penalty of perjury, that the information in the notification is accurate and that you have the authority to enforce the copyrights that are claimed to be infringed; and (6) a physical or electronic signature of the copyright owner or a person authorized to act on the copyright owner’s behalf. Failure to include all of the above information may result in the delay of the processing of your complaint.
Contact
Learn More About This Property

| State | FL |
|---|---|
| County | Osceola |
| City | ST CLOUD |
| Zip Code | 34773 |
| Area | 34773 St Cloud (Harmony) |
| Community Name | BAY LAKE FARMS AT ST CLOUD |
| School District | Harmony High |
| Elementary School | Harmony Community School (K-5) |
| High School | Harmony High |
| Listing VS Median (in BAY LAKE FARMS AT ST CLOUD) | |
Price: $640,000 low | high Med: $529,990 sqft: 3,558 low | high Med: 3,138 $ / sqft: $180 low | high Med: $169 On site: 41 low | high Med: 2 | |
Listings courtesy of Stellar MLS as distributed by MLS GRID.Based on information submitted to the MLS GRID as of All data is obtained from various sources and may not have been verified by broker or MLS GRID. Supplied Open House Information is subject to change without notice. All information should be independently reviewed and verified for accuracy. Properties may or may not be listed by the office/agent presenting the information. The Digital Millennium Copyright Act of 1998, 17 U.S.C. § 512 (the “DMCA”) provides recourse for copyright owners who believe that material appearing on the Internet infringes their rights under U.S. copyright law. If you believe in good faith that any content or material made available in connection with our website or services infringes your copyright, you (or your agent) may send us a notice requesting that the content or material be removed, or access to it blocked. Notices must be sent in writing by email to DMCAnotice@MLSGrid.com. “The DMCA requires that your notice of alleged copyright infringement include the following information: (1) description of the copyrighted work that is the subject of claimed infringement; (2) description of the alleged infringing content and information sufficient to permit us to locate the content; (3) contact information for you, including your address, telephone number and email address; (4) a statement by you that you have a good faith belief that the content in the manner complained of is not authorized by the copyright owner, or its agent, or by the operation of any law; (5) a statement by you, signed under penalty of perjury, that the information in the notification is accurate and that you have the authority to enforce the copyrights that are claimed to be infringed; and (6) a physical or electronic signature of the copyright owner or a person authorized to act on the copyright owner’s behalf. Failure to include all of the above information may result in the delay of the processing of your complaint.
