
Description
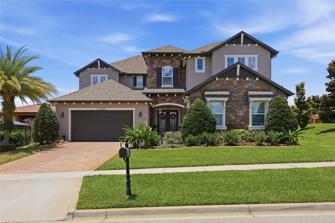
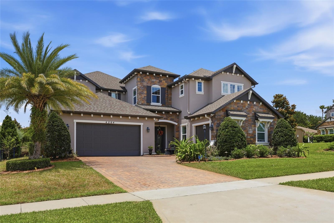
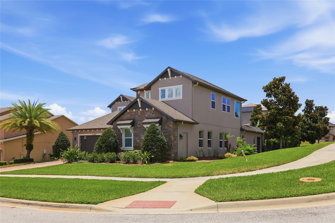
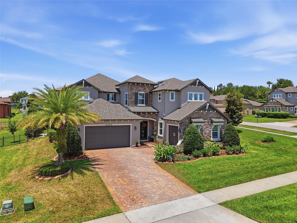
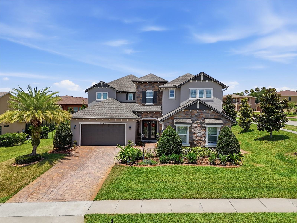
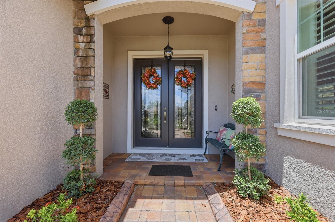
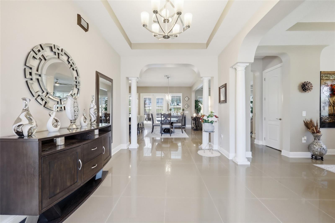
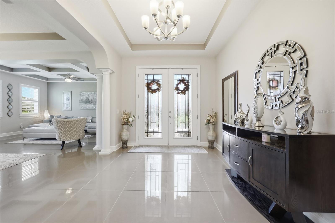
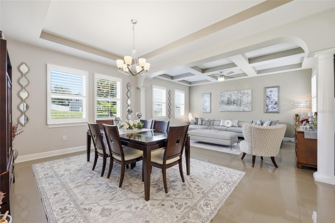
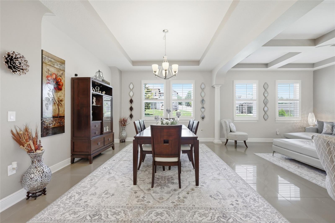
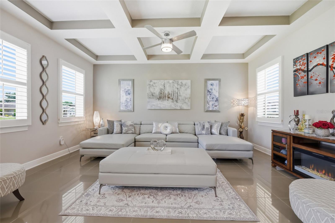
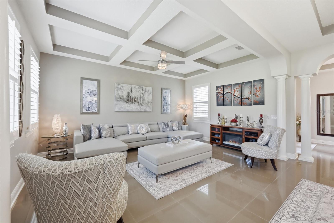
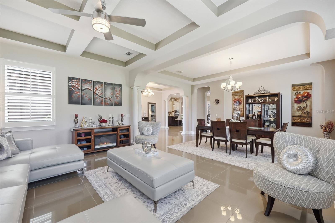
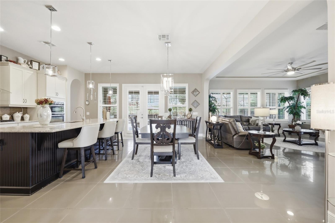
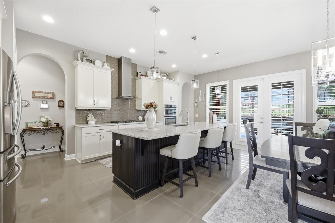
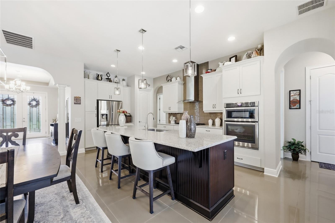
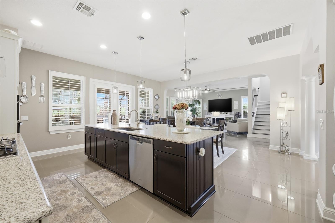
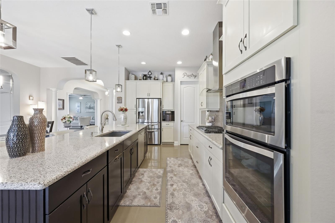
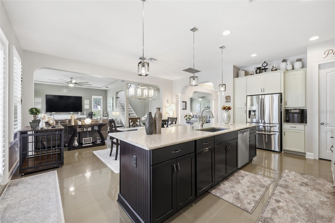
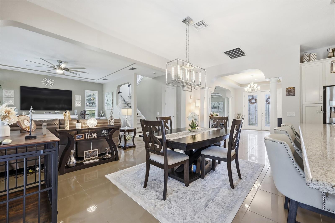
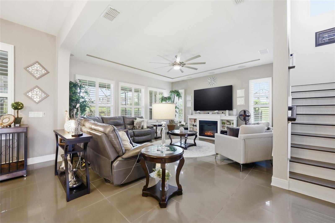
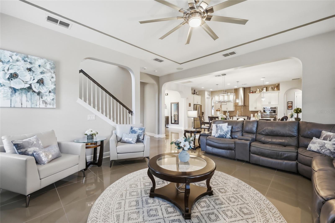
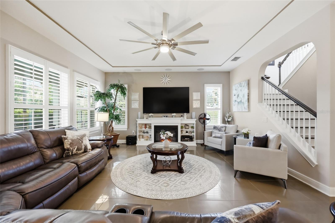
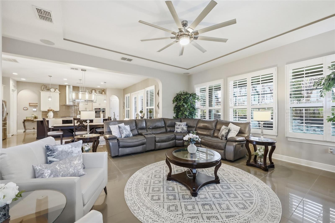
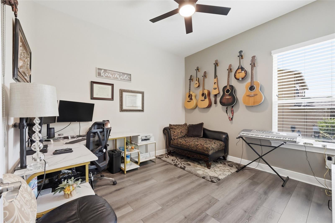
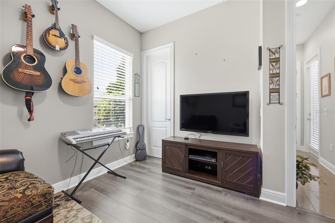
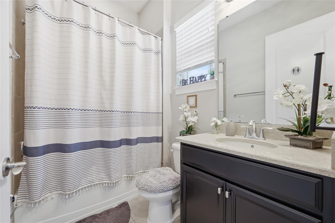
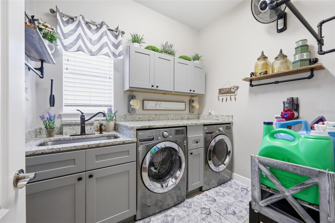
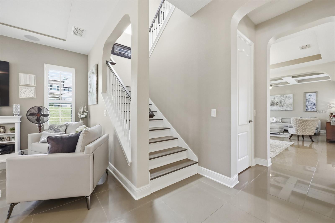
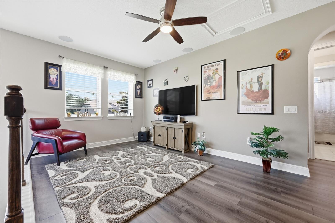
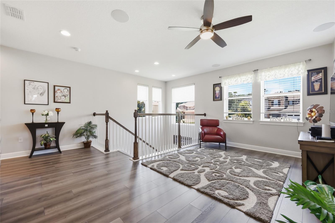
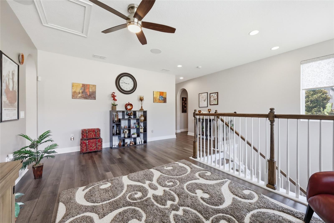
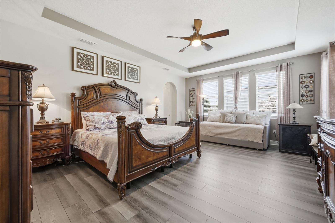
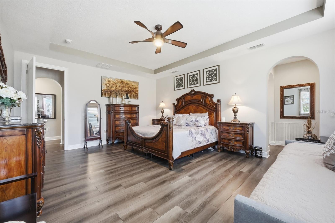
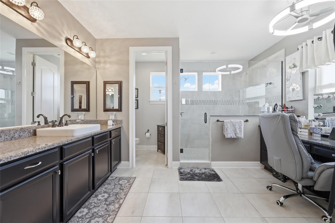
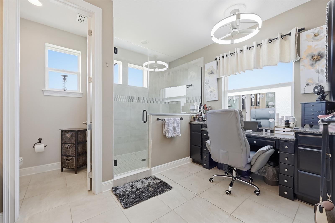
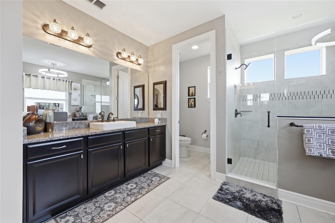
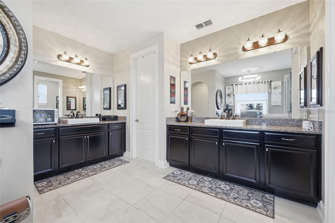
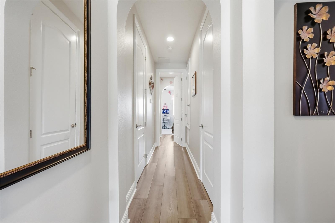
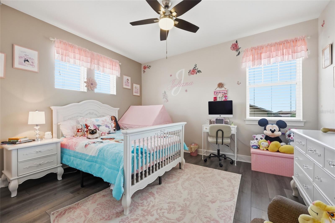
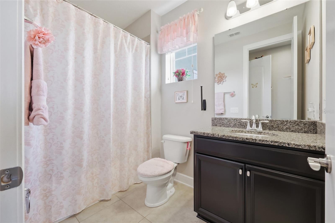
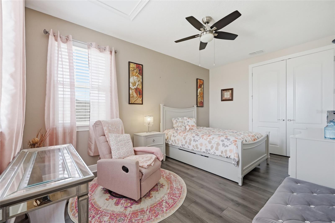
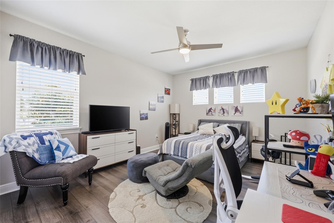
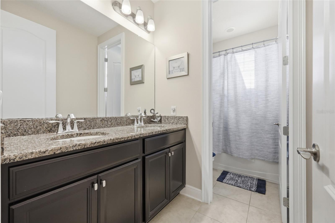
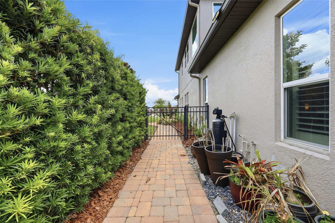
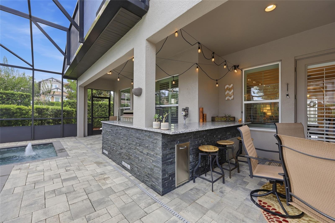
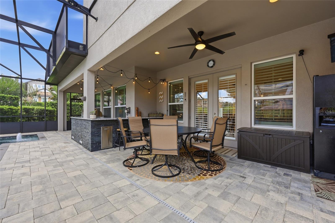
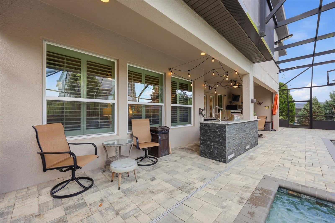
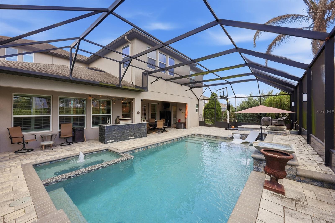
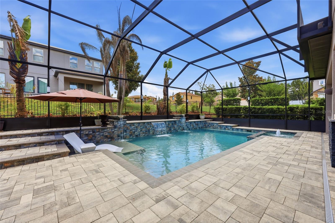
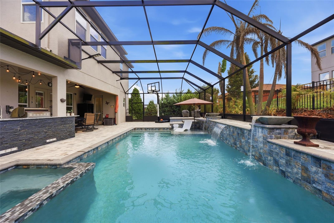
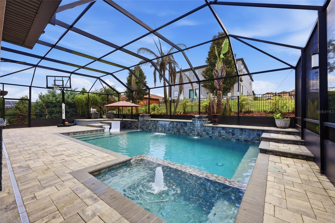
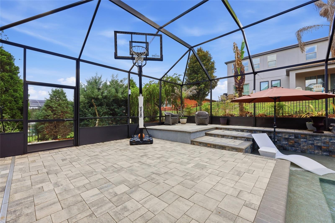
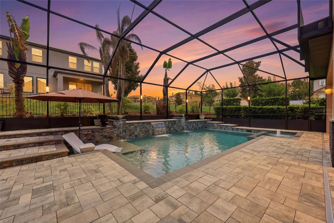
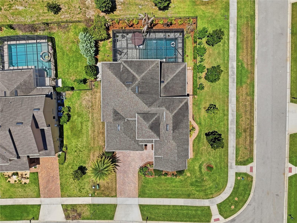
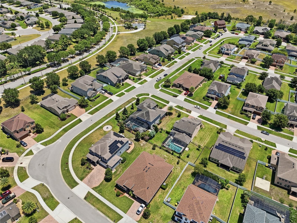
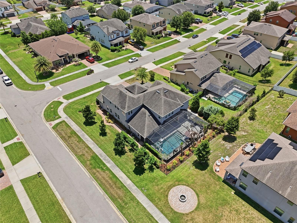
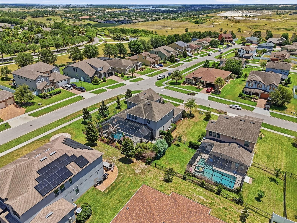
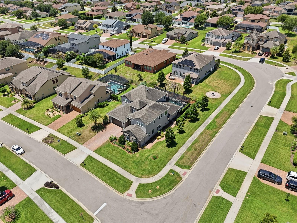
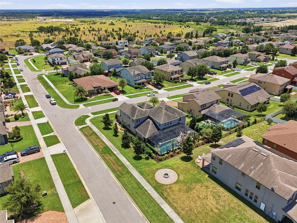
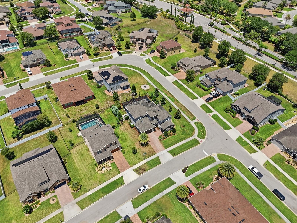
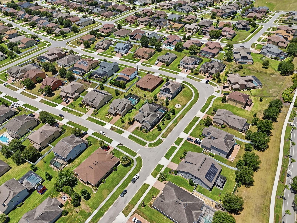
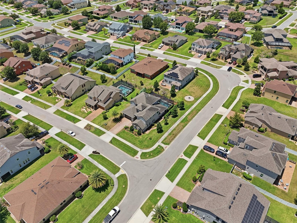
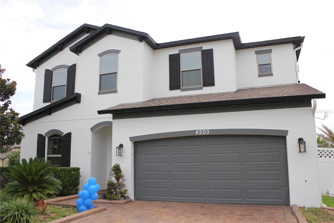
Under contract-accepting backup offers. Welcome to 4204 Bugle Street, a beautifully upgraded residence offering refined finishes, thoughtful design, and an exceptional indoor-outdoor lifestyle. From the moment you arrive, the inviting front porch sets the tone for what awaits inside. Step through the foyer and into a light-filled layout where elegance meets functionality. Just off the entry, the formal living room provides a welcoming space for guests, seamlessly followed by the formal dining roomperfect for hosting dinners and special occasions with ease and style. The heart of the home is the chef-inspired kitchen, featuring granite countertops, stainless steel appliances, a gourmet oven, crown molding, a spacious island, and a breakfast bar. A kitchen and dinette combo enhances everyday dining, while the open-concept design flows effortlessly into the expansive family room. Here, you’ll enjoy an electric fireplace, in-ceiling speakers for immersive entertainment, and a bright, connected living space ideal for gatherings. On the first floor, Bedroom 5 offers incredible versatilityperfect as a guest suite, home office, study, or denwith convenient access to Bathroom 4, a full pool bath designed for functionality and comfort. Throughout the main level, porcelain tile flooring enhances the common areas, while plantation shutters, tray ceilings, and engineered hardwood flooring in all bedrooms elevate the home’s refined aesthetic. Bathrooms are finished with tile flooring and feature skylights/windows that bring in natural light. A blend of luxury and durability continues with real hardwood stairs leading to the second level. Upstairs, the primary suite is a private retreat featuring an en-suite bathroom, dual vanities with a separate makeup area, a water closet, and a spacious walk-in closet. Bedroom 2 also enjoys its own private en-suite bath, offering comfort and privacy. Bedrooms 3 and 4 are generously sized and share Bathroom 3, complete with dual sinks for added convenience. Additional upgrades include two AC units, a water softener system, and a tankless water heater, ensuring modern efficiency and comfort throughout. Step outside to your screened-in lanai and resort-style backyard oasis. Enjoy a saltwater pool and spa with a sundeck area, solar lighting that conveys, and a built-in gas grillperfect for entertaining year-round. The iron fencing adds both charm and durability to the outdoor space. Completing this exceptional home is a spacious 3-car split garage featuring epoxy flooring, plus storage racks and shelving that will remain for the next owner. Blending luxury finishes, functional space, and true Florida indoor-outdoor living, this home delivers a lifestyle that is as comfortable as it is impressive.
Details
| MLS # | G5112257 |
|---|---|
| Listing Type | For Sale |
| Style | House |
| HOA Dues | $324 |
| Sub-Type | For-sale |
| Status | Pending |
| Year | 2017 |
| Days On Site | 100 |
| Listing Provided By | KELLER WILLIAMS ELITE PARTNERS III REALTY | Regina Cruz |
Features
| Bed(s) | 5 |
|---|---|
| Bath(s) | 4 Total |
| SQ Feet | 4,136 |
| Garage | 3 |
| Pool | Yes |
| Story(s) | 1 |
| Acreage | 0.29 |
| Property View | Trees, Woods |
Taxes
| Property | 6717 |
|---|
Area Information
| State | FL |
|---|---|
| County | Lake |
| City | CLERMONT |
| Zip Code | 34711 |
| Area | 34711 Clermont |
| Community Name | HUNTERS RUN PH 3 |
| Listing VS Median (in HUNTERS RUN PH 3) | |
Price: $899,999 low | high Med: $809,500 sqft: 4,136 low | high Med: 3,728 $ / sqft: $218 low | high Med: $217 On site: 100 low | high Med: 58.5 | |
Market Activity 34711
Request a showing
Request a showing
 Listings courtesy of Stellar MLS as distributed by MLS GRID.Based on information submitted to the MLS GRID as of August 24, 2026 at 12:31:09 AM PDT All data is obtained from various sources and may not have been verified by broker or MLS GRID. Supplied Open House Information is subject to change without notice. All information should be independently reviewed and verified for accuracy. Properties may or may not be listed by the office/agent presenting the information. The Digital Millennium Copyright Act of 1998, 17 U.S.C. § 512 (the “DMCA”) provides recourse for copyright owners who believe that material appearing on the Internet infringes their rights under U.S. copyright law. If you believe in good faith that any content or material made available in connection with our website or services infringes your copyright, you (or your agent) may send us a notice requesting that the content or material be removed, or access to it blocked. Notices must be sent in writing by email to DMCAnotice@MLSGrid.com. “The DMCA requires that your notice of alleged copyright infringement include the following information: (1) description of the copyrighted work that is the subject of claimed infringement; (2) description of the alleged infringing content and information sufficient to permit us to locate the content; (3) contact information for you, including your address, telephone number and email address; (4) a statement by you that you have a good faith belief that the content in the manner complained of is not authorized by the copyright owner, or its agent, or by the operation of any law; (5) a statement by you, signed under penalty of perjury, that the information in the notification is accurate and that you have the authority to enforce the copyrights that are claimed to be infringed; and (6) a physical or electronic signature of the copyright owner or a person authorized to act on the copyright owner’s behalf. Failure to include all of the above information may result in the delay of the processing of your complaint.
Contact
Learn More About This Property

| State | FL |
|---|---|
| County | Lake |
| City | CLERMONT |
| Zip Code | 34711 |
| Area | 34711 Clermont |
| Community Name | HUNTERS RUN PH 3 |
| Listing VS Median (in HUNTERS RUN PH 3) | |
Price: $899,999 low | high Med: $809,500 sqft: 4,136 low | high Med: 3,728 $ / sqft: $218 low | high Med: $217 On site: 100 low | high Med: 58.5 | |
Listings courtesy of Stellar MLS as distributed by MLS GRID.Based on information submitted to the MLS GRID as of All data is obtained from various sources and may not have been verified by broker or MLS GRID. Supplied Open House Information is subject to change without notice. All information should be independently reviewed and verified for accuracy. Properties may or may not be listed by the office/agent presenting the information. The Digital Millennium Copyright Act of 1998, 17 U.S.C. § 512 (the “DMCA”) provides recourse for copyright owners who believe that material appearing on the Internet infringes their rights under U.S. copyright law. If you believe in good faith that any content or material made available in connection with our website or services infringes your copyright, you (or your agent) may send us a notice requesting that the content or material be removed, or access to it blocked. Notices must be sent in writing by email to DMCAnotice@MLSGrid.com. “The DMCA requires that your notice of alleged copyright infringement include the following information: (1) description of the copyrighted work that is the subject of claimed infringement; (2) description of the alleged infringing content and information sufficient to permit us to locate the content; (3) contact information for you, including your address, telephone number and email address; (4) a statement by you that you have a good faith belief that the content in the manner complained of is not authorized by the copyright owner, or its agent, or by the operation of any law; (5) a statement by you, signed under penalty of perjury, that the information in the notification is accurate and that you have the authority to enforce the copyrights that are claimed to be infringed; and (6) a physical or electronic signature of the copyright owner or a person authorized to act on the copyright owner’s behalf. Failure to include all of the above information may result in the delay of the processing of your complaint.
