
Description
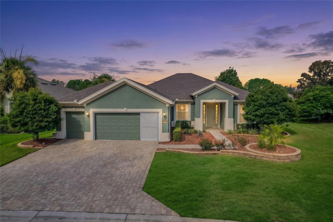
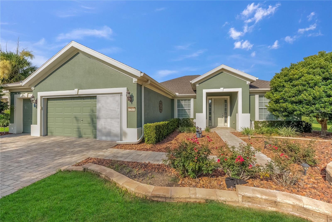
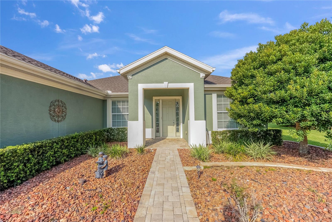
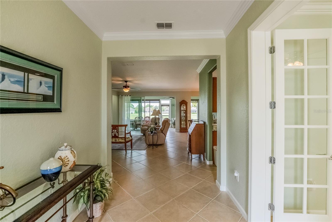
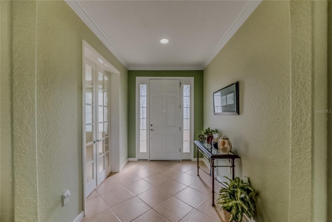
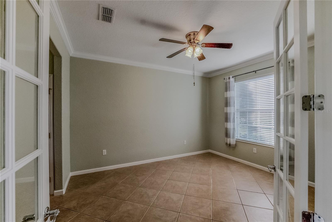
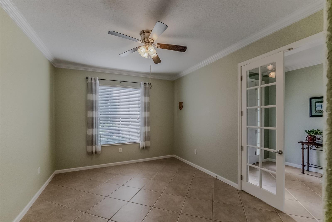
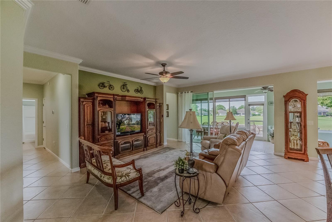
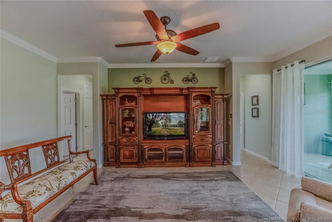
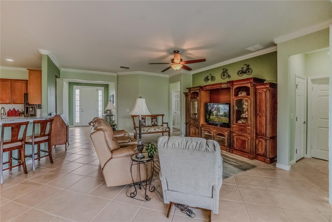
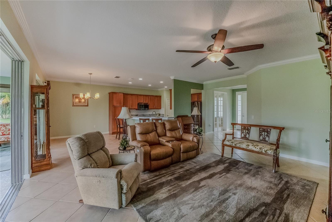
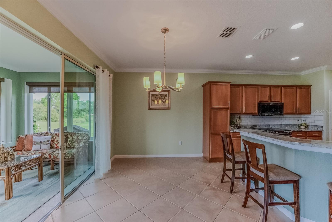
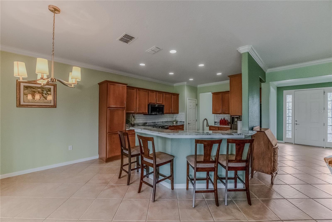
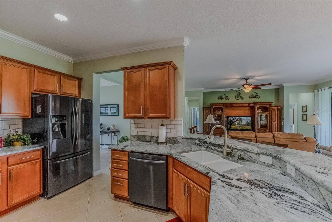
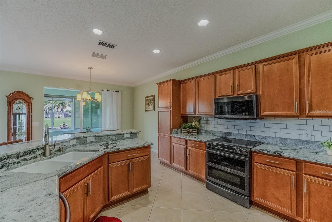
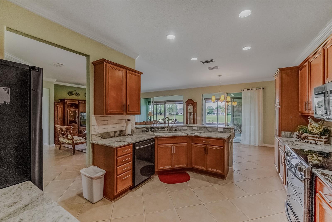
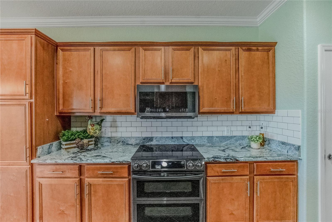
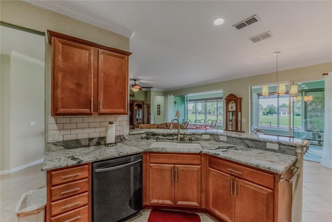
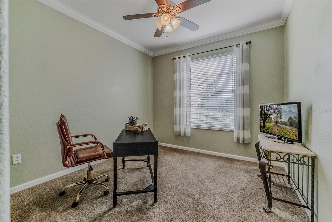
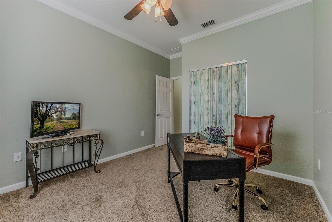
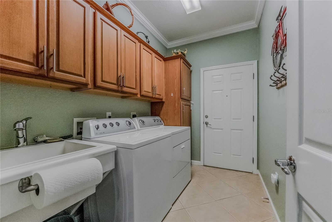
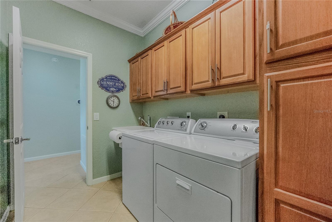
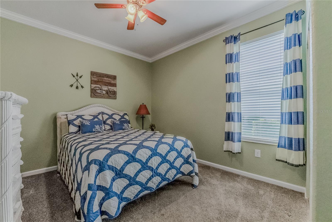
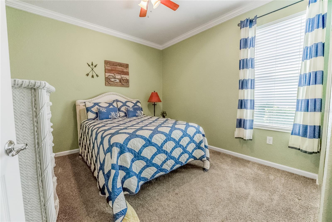
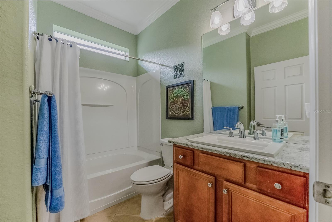
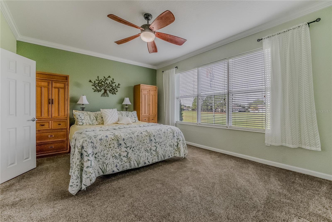
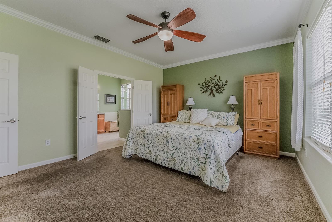
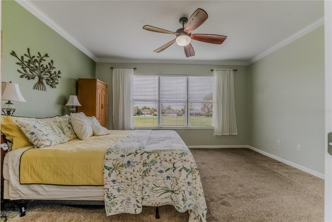
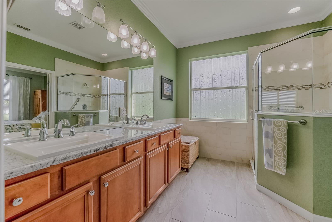
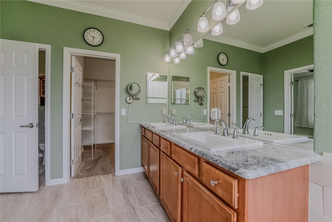
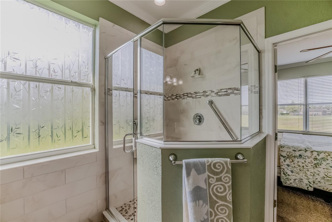
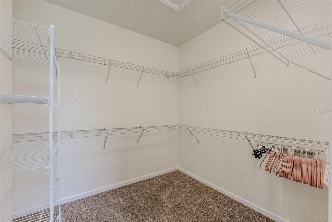
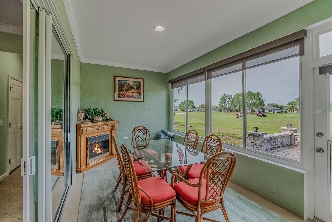
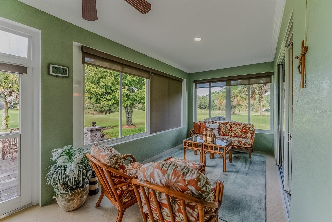
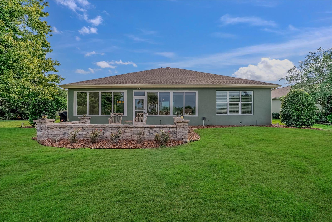
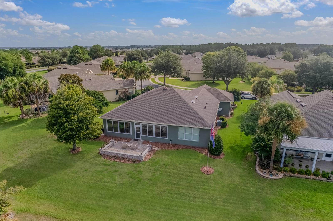
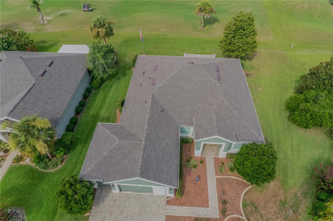
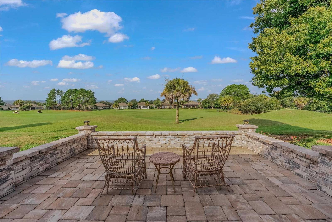
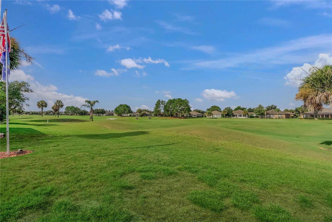
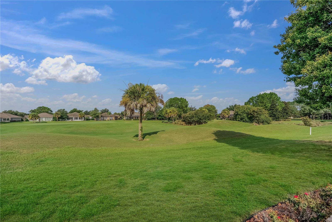
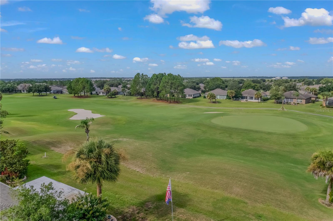
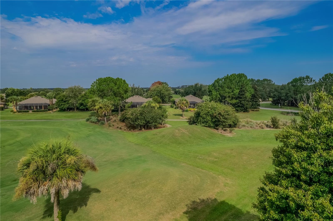
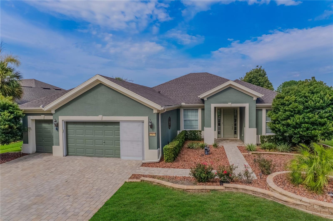
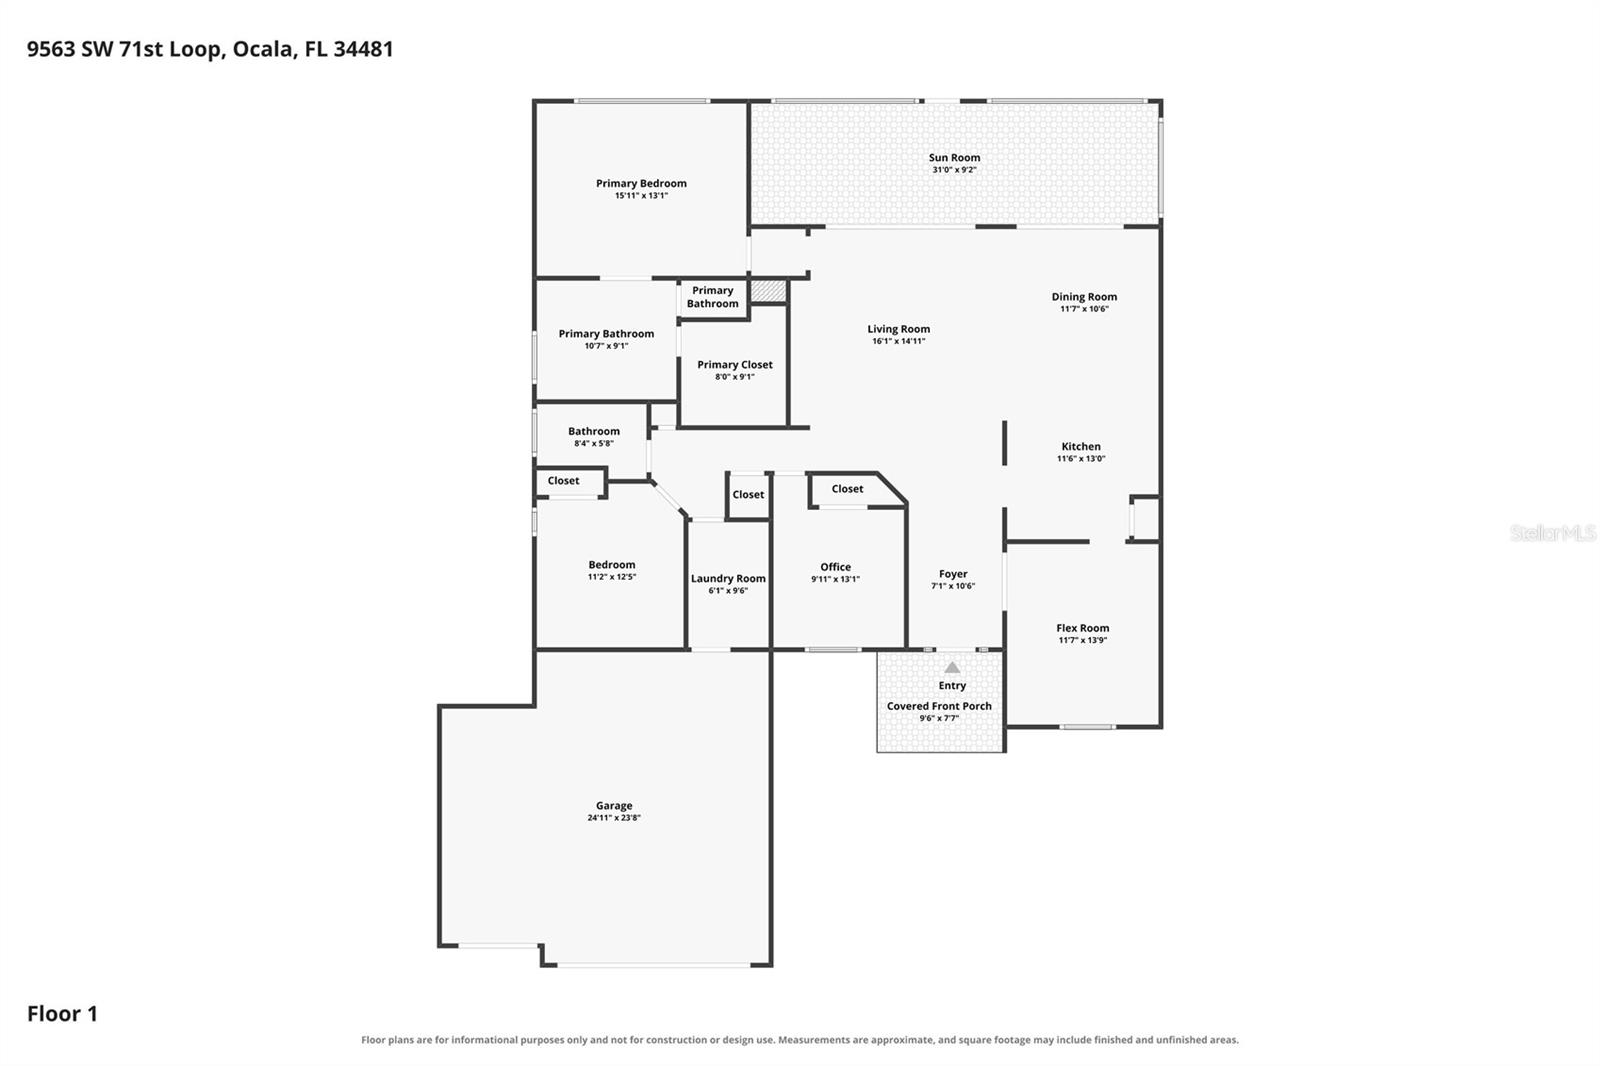
Welcome to this beautifully maintained Hanover model in the highly desirable 55+ Del Webb Stone Creek community, perfectly positioned on the 5th hole of the championship golf course with breathtaking views and exceptional outdoor living. Offering 3 bedrooms, 3 bathrooms, and a spacious flex room, this thoughtfully designed home also features a fully enclosed sunroom, creating the perfect space to relax, entertain, or simply enjoy the picturesque golf course views year-round. Inside, you'll find an open and inviting floor plan enhanced by crown molding and tile flooring throughout all common and wet areas. Elegant glass French doors lead to the versatile flex room, ideal for a home office, hobby room, or additional guest space. The well-appointed kitchen is designed for both everyday living and entertaining, featuring granite countertops, upgraded cabinetry, abundant storage, and a functional layout that opens seamlessly to the main living areas. The spacious primary suite offers a peaceful retreat with a luxurious tiled walk-in shower, while the additional bedrooms and bathrooms provide comfort and privacy for family and guests. The laundry room is equally functional with built-in cabinetry and a utility sink, and the home is equipped with a water softener for added convenience. Step outside to your private backyard oasis, where a paver patio overlooks the beautifully manicured 5th hole, offering stunning golf course views and the perfect setting for morning coffee or evening gatherings. The home's custom, mature landscaping enhances its curb appeal and creates a tranquil, park-like setting. Located in the award-winning Del Webb Stone Creek community, residents enjoy world-class amenities including championship golf, resort-style pools, fitness centers, tennis and pickleball courts, walking trails, clubs, and countless social activities. This exceptional Hanover model offers the perfect combination of luxury, comfort, and one of the community's most desirable golf course settings. Schedule your private showing today and experience the Stone Creek lifestyle for yourself.
Details
| MLS # | OM728973 |
|---|---|
| Listing Type | For Sale |
| Style | House |
| HOA Dues | $265 |
| Sub-Type | For-sale |
| Status | Pending |
| Year | 2006 |
| Days On Site | 34 |
| Listing Provided By | NEXT GENERATION REALTY OF MARION COUNTY | Deborah Sumey |
Features
| Bed(s) | 3 |
|---|---|
| Bath(s) | 2 Total |
| SQ Feet | 1,958 |
| Garage | 3 |
| Story(s) | 1 |
| Zoning | PUD |
| Acreage | 0.24 |
| Property View | Golf Course |
Taxes
| Property | 3612 |
|---|
Area Information
| State | FL |
|---|---|
| County | Marion |
| City | OCALA |
| Zip Code | 34481 |
| Area | 34481 Ocala |
| Community Name | STONE CREEK BY DEL WEBB BUCKHEAD |
| Listing VS Median (in STONE CREEK BY DEL WEBB BUCKHEAD) | |
Price: $436,634 low | high Med: $419,900 sqft: 1,958 low | high Med: 2,413 $ / sqft: $223 low | high Med: $174 On site: 34 low | high Med: 187 | |
Market Activity 34481
Request a showing
Request a showing
 Listings courtesy of Stellar MLS as distributed by MLS GRID.Based on information submitted to the MLS GRID as of August 26, 2026 at 10:01:51 AM PDT All data is obtained from various sources and may not have been verified by broker or MLS GRID. Supplied Open House Information is subject to change without notice. All information should be independently reviewed and verified for accuracy. Properties may or may not be listed by the office/agent presenting the information. The Digital Millennium Copyright Act of 1998, 17 U.S.C. § 512 (the “DMCA”) provides recourse for copyright owners who believe that material appearing on the Internet infringes their rights under U.S. copyright law. If you believe in good faith that any content or material made available in connection with our website or services infringes your copyright, you (or your agent) may send us a notice requesting that the content or material be removed, or access to it blocked. Notices must be sent in writing by email to DMCAnotice@MLSGrid.com. “The DMCA requires that your notice of alleged copyright infringement include the following information: (1) description of the copyrighted work that is the subject of claimed infringement; (2) description of the alleged infringing content and information sufficient to permit us to locate the content; (3) contact information for you, including your address, telephone number and email address; (4) a statement by you that you have a good faith belief that the content in the manner complained of is not authorized by the copyright owner, or its agent, or by the operation of any law; (5) a statement by you, signed under penalty of perjury, that the information in the notification is accurate and that you have the authority to enforce the copyrights that are claimed to be infringed; and (6) a physical or electronic signature of the copyright owner or a person authorized to act on the copyright owner’s behalf. Failure to include all of the above information may result in the delay of the processing of your complaint.
Contact
Learn More About This Property

| State | FL |
|---|---|
| County | Marion |
| City | OCALA |
| Zip Code | 34481 |
| Area | 34481 Ocala |
| Community Name | STONE CREEK BY DEL WEBB BUCKHEAD |
| Listing VS Median (in STONE CREEK BY DEL WEBB BUCKHEAD) | |
Price: $436,634 low | high Med: $419,900 sqft: 1,958 low | high Med: 2,413 $ / sqft: $223 low | high Med: $174 On site: 34 low | high Med: 187 | |
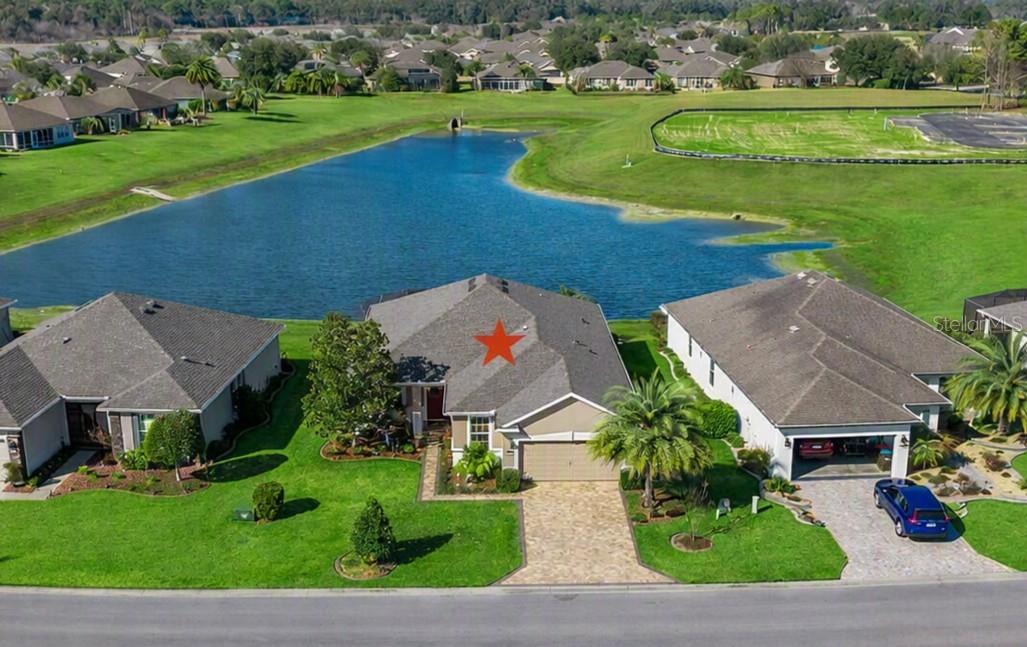 | $413,5009823 Sw 72nd LnOcala, FL 34481 |
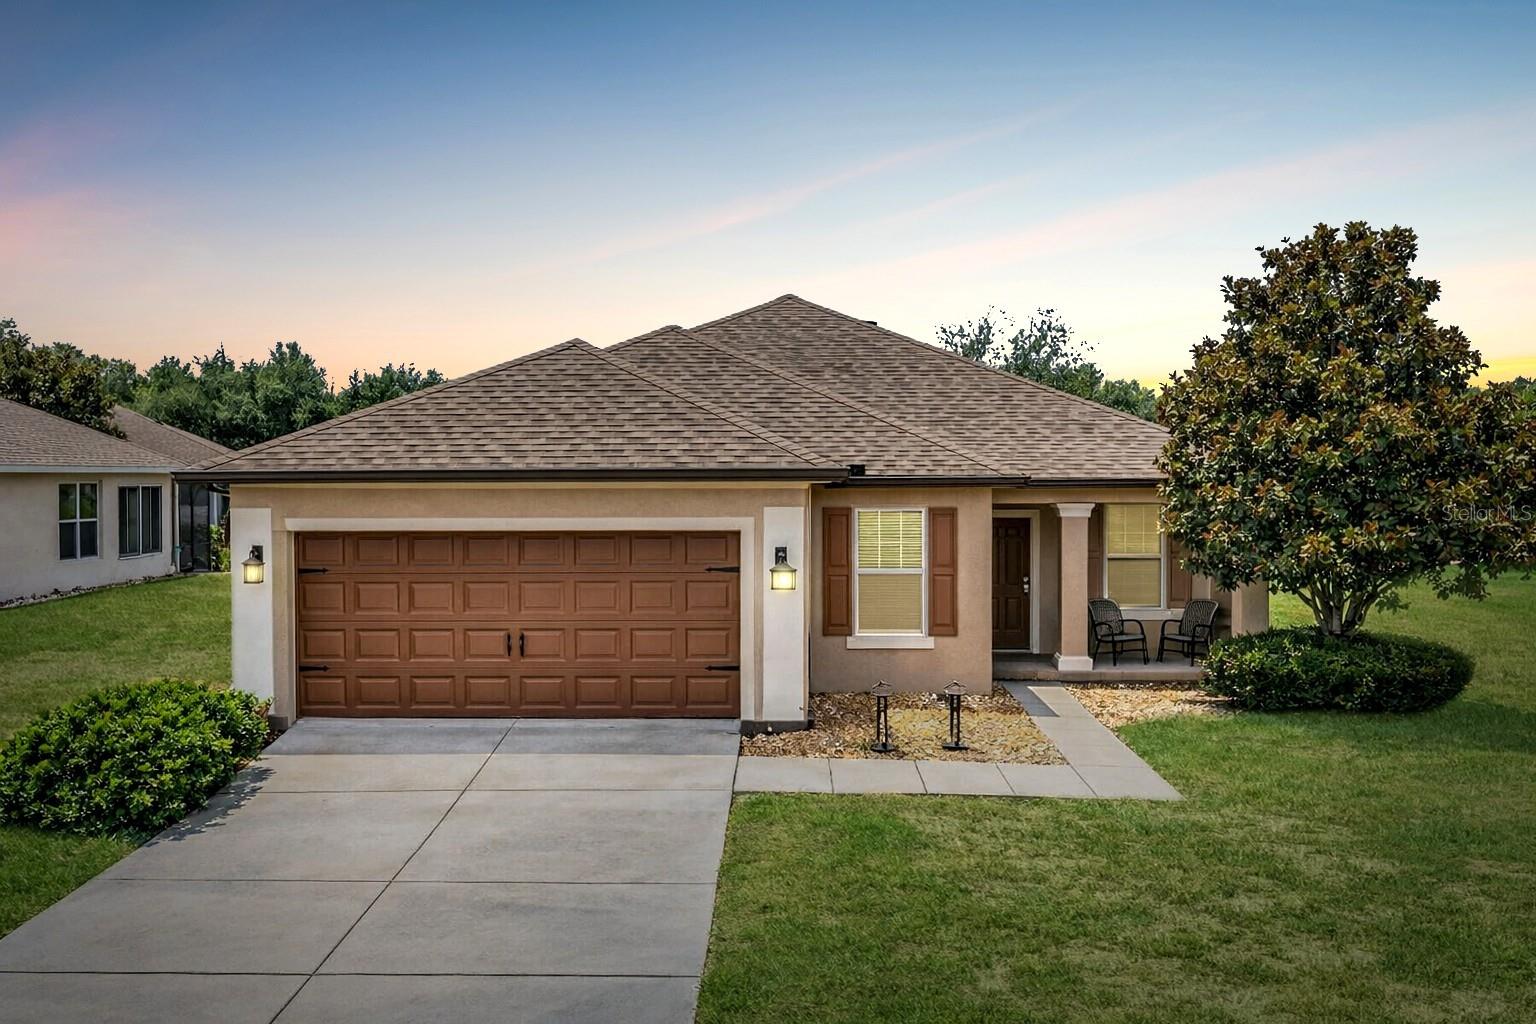 | $359,0009824 Sw 72nd LnOcala, FL 34481 |
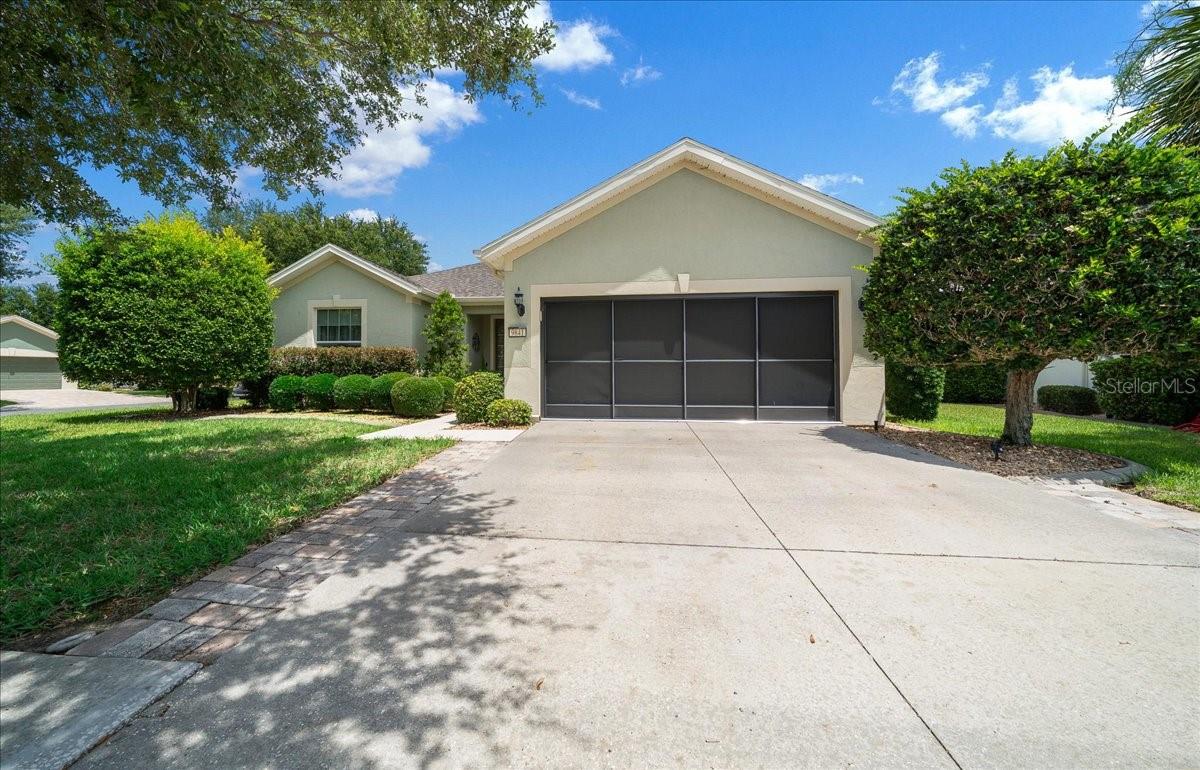 | $300,0009841 Sw 75th Street RdOcala, FL 34481 |
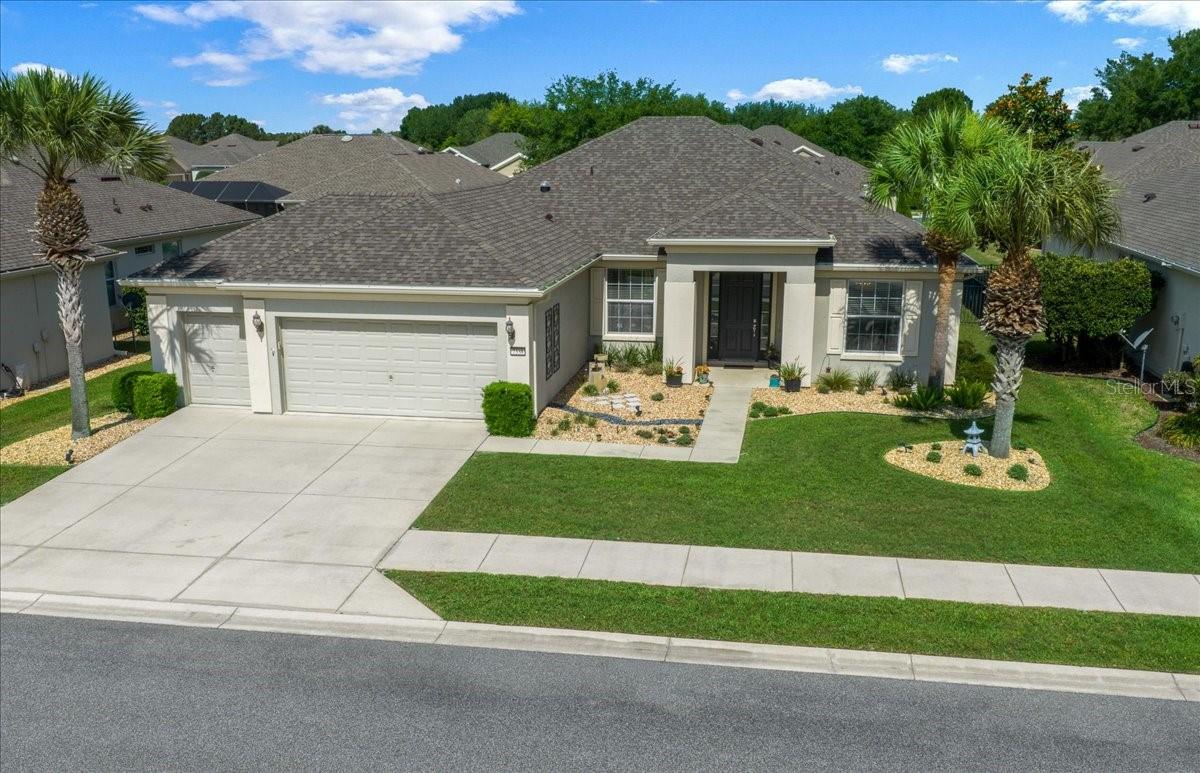 | $390,0007338 Sw 94th CtOcala, FL 34481 |
Listings courtesy of Stellar MLS as distributed by MLS GRID.Based on information submitted to the MLS GRID as of All data is obtained from various sources and may not have been verified by broker or MLS GRID. Supplied Open House Information is subject to change without notice. All information should be independently reviewed and verified for accuracy. Properties may or may not be listed by the office/agent presenting the information. The Digital Millennium Copyright Act of 1998, 17 U.S.C. § 512 (the “DMCA”) provides recourse for copyright owners who believe that material appearing on the Internet infringes their rights under U.S. copyright law. If you believe in good faith that any content or material made available in connection with our website or services infringes your copyright, you (or your agent) may send us a notice requesting that the content or material be removed, or access to it blocked. Notices must be sent in writing by email to DMCAnotice@MLSGrid.com. “The DMCA requires that your notice of alleged copyright infringement include the following information: (1) description of the copyrighted work that is the subject of claimed infringement; (2) description of the alleged infringing content and information sufficient to permit us to locate the content; (3) contact information for you, including your address, telephone number and email address; (4) a statement by you that you have a good faith belief that the content in the manner complained of is not authorized by the copyright owner, or its agent, or by the operation of any law; (5) a statement by you, signed under penalty of perjury, that the information in the notification is accurate and that you have the authority to enforce the copyrights that are claimed to be infringed; and (6) a physical or electronic signature of the copyright owner or a person authorized to act on the copyright owner’s behalf. Failure to include all of the above information may result in the delay of the processing of your complaint.
